
C-02
Complex 1 site plan
RESTORED1단지 배치 도면
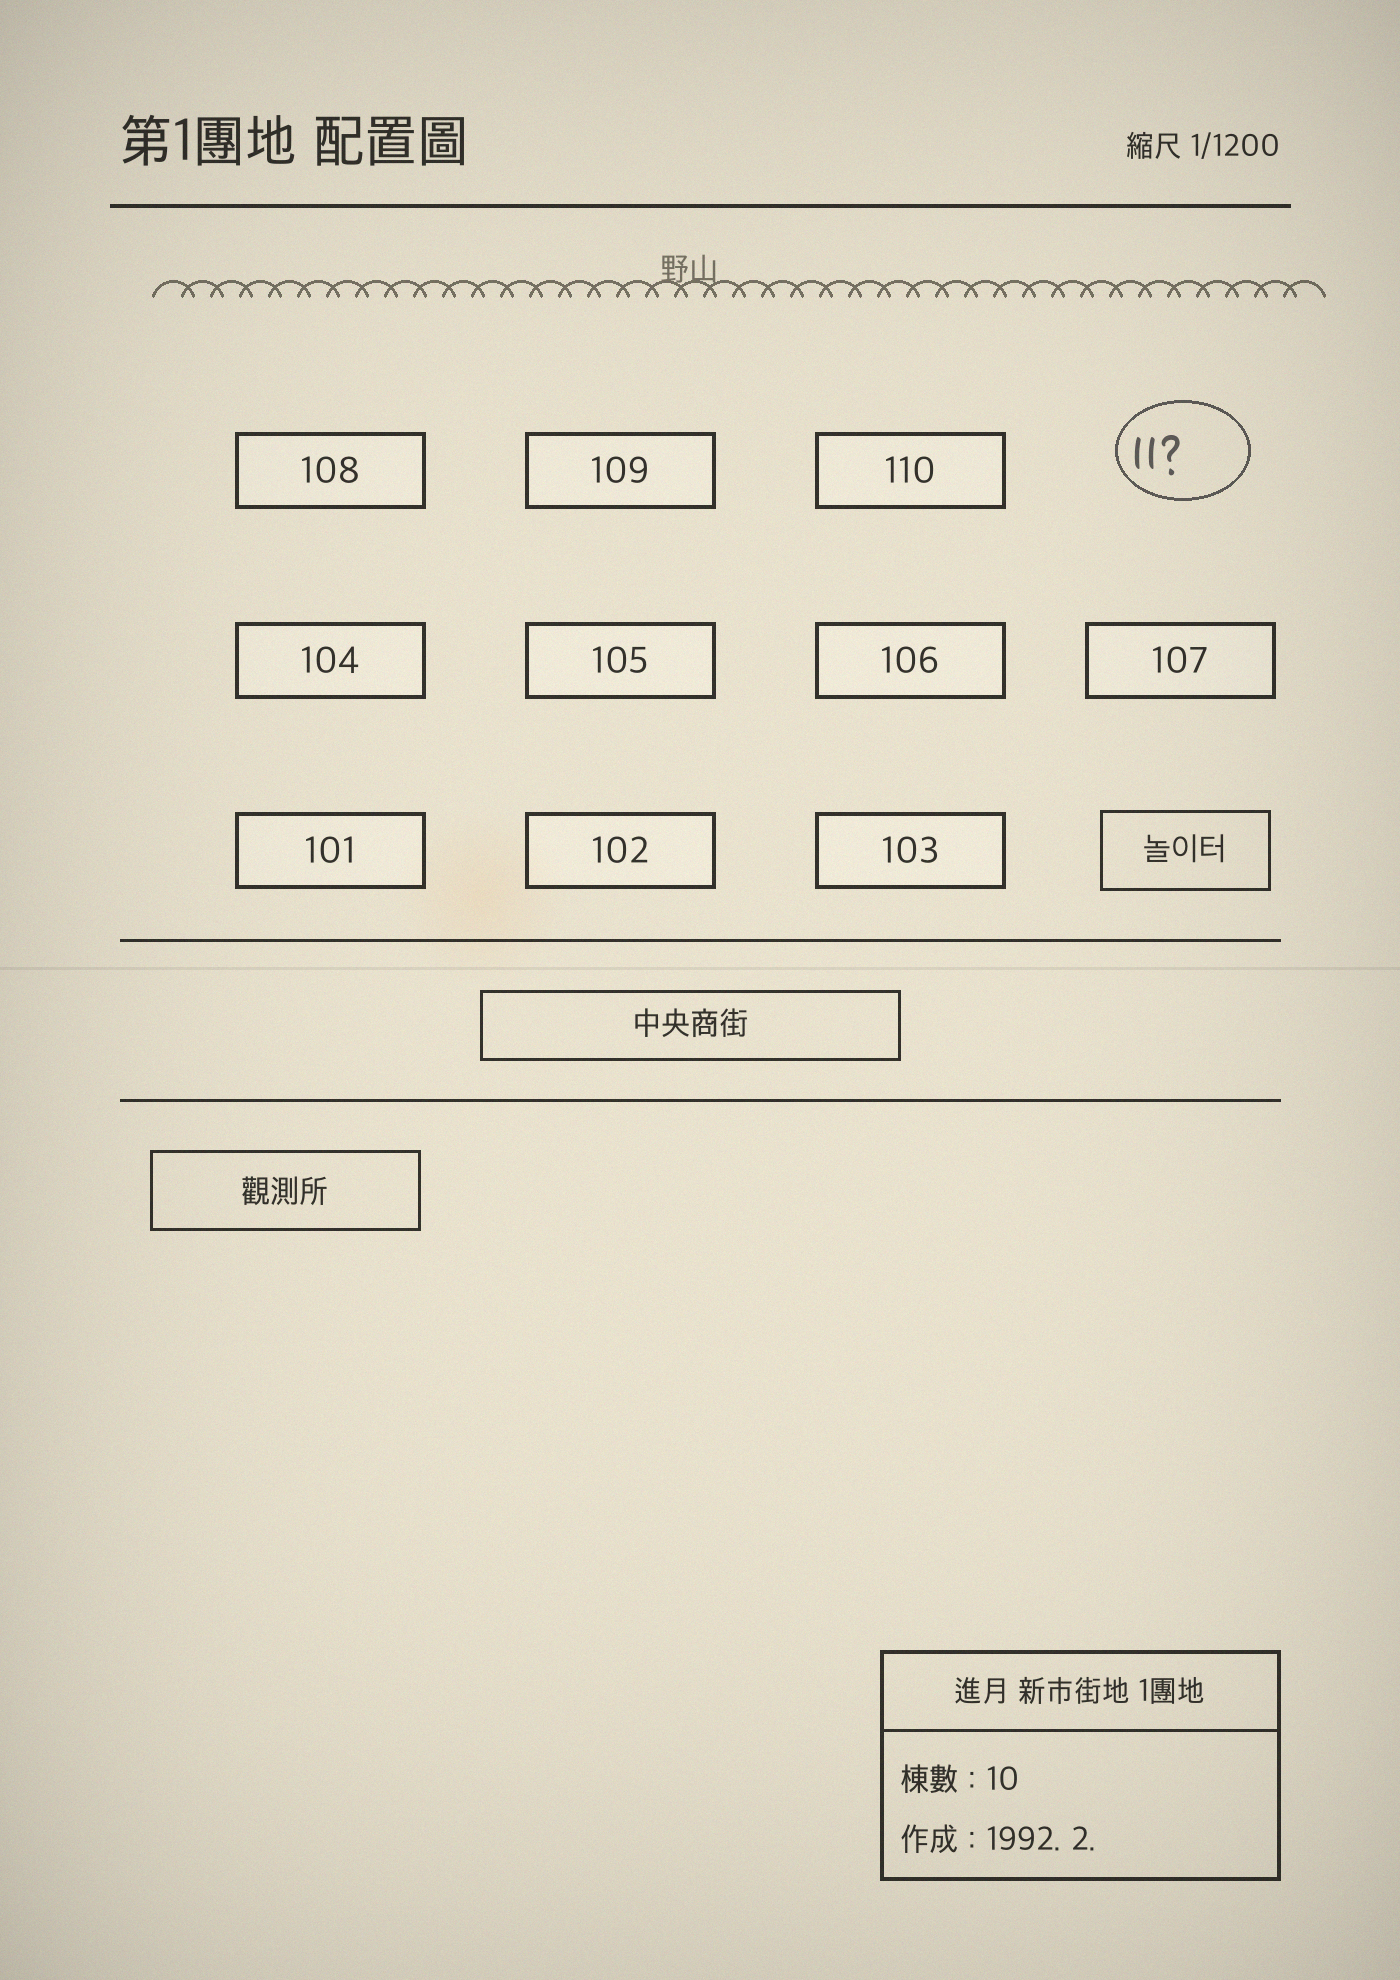 Complex 1 site plan scale low hill (wooded) central shopping block observatory Jinwol new town, complex 1 number of buildings prepared (date)
 hover the hanja to read them
RESTORER'S TRANSLATION — 관리자 번역
site plan of complex 1, drawn august 1991, before construction finished. reduced blueprint copy.
ten buildings: 101–104 across the top, 105 turned on its side, 106–109 along the bottom, 110 turned to face 105. playground in the center, shopping block, management office. the designer's name in the title block is inked out.
the northeast corner is marked as a green buffer zone. nothing was ever built there, as far as the plan is concerned.
[someone wrote "11?" in pencil in the margin — right next to the buffer. the handwriting doesn't match the logbook. —archivist]
archivist's note
ten buildings drawn. there is pencil writing in the margin. i did not erase it.
related tape
OBS-004 — count discrepancy 1994.11.04